Stair Lift Regulations In The UK - An Expert Guide In 2025!
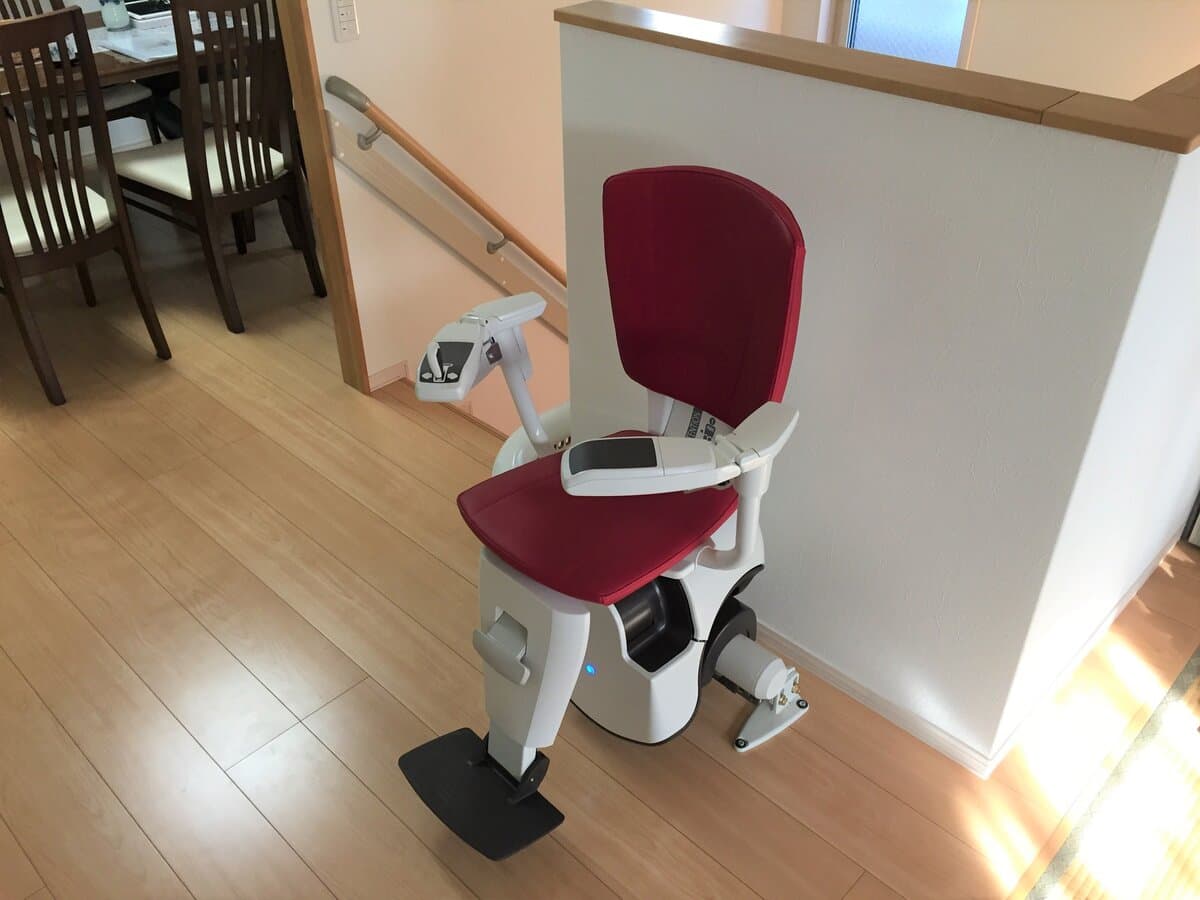
Making your home more accessible doesn’t have to be a complex or overwhelming task. One key advantage of installing an indoor stairlift is that it typically doesn’t require planning permission, allowing you to move forward confidently with the project. However, if your modifications extend beyond the interior and involve external changes, it’s wise to check with local authorities to ensure compliance. This article will break down the building regulations surrounding stairlifts, helping you understand when approval is needed and offering practical tips to keep the process smooth and stress-free. By the end, you’ll have a clear understanding of how to make these home adaptations seamlessly.
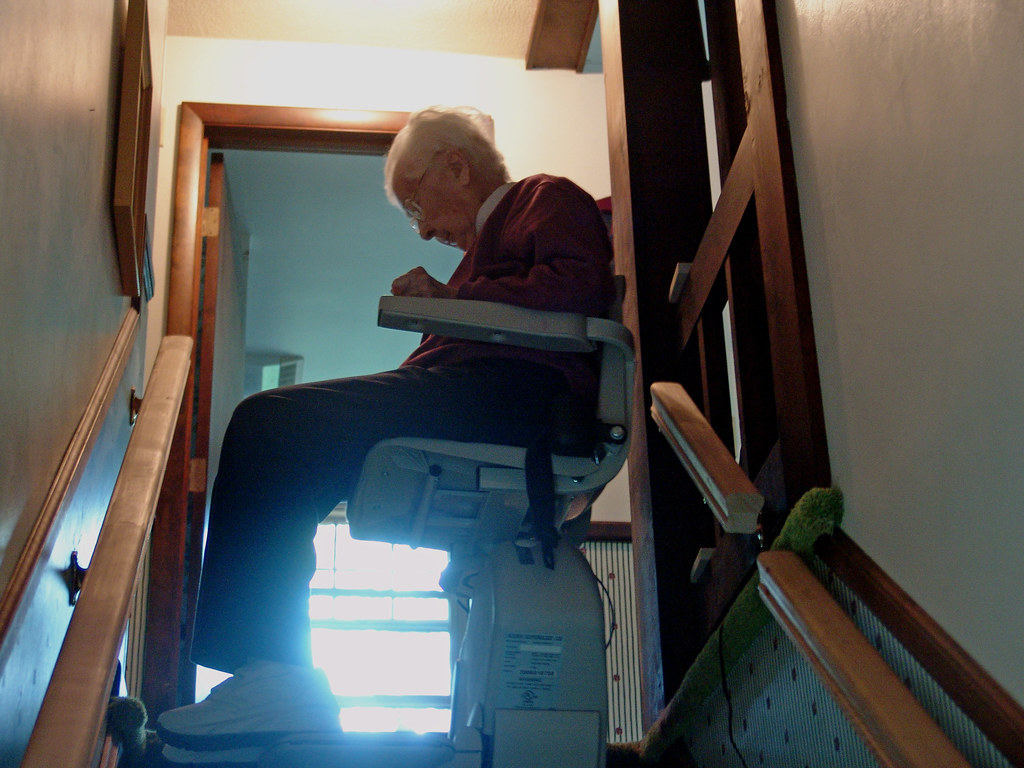
The UK stairlift regulations mandate that all new stair lifts must comply with essential safety requirements, such as the inclusion of safety sensors, seat belts, and emergency stop buttons. Using a seat belt is crucial for ensuring the safety of individuals with limited mobility during travel.
These regulations, including the Building Regulations 2015 and the Supply of Machinery (Safety) Regulations 2008, provide comprehensive guidelines for the construction, installation, and maintenance of stair lifts to protect users and prevent accidents. Stairlifts are mechanical devices designed for safety and reliability, emphasizing the importance of proper usage, maintenance, and compliance with safety guidelines to minimize potential issues.
LindaDee2006 via Openverse
Introduction to Stair Lift Regulations
Stair lift regulations in the UK are designed to ensure the safe installation and operation of stair lifts, also known as stairlifts, in both residential and commercial properties. These regulations, including the Building Regulations 2015 and the Supply of Machinery (Safety) Regulations 2008, provide comprehensive guidelines for the construction, installation, and maintenance of stair lifts to protect users and prevent accidents. The UK stairlift regulations mandate that all new stair lifts must comply with essential safety requirements, such as the inclusion of safety sensors, seat belts, and emergency stop buttons. Stair lift manufacturers and installers must adhere to these regulations to ensure user safety and prevent injuries. By following these guidelines, you can be confident that your stair lift will operate safely and effectively, providing peace of mind for both users and property owners.
Navigating Permissions In Residential And Commercial Properties
In enhancing mobility within homes and business spaces, installing stairlifts is a straightforward process, largely due to the absence of a requirement for planning clearance. The reason behind this is straightforward: modern stairlifts are designed to uphold the structural integrity of the building while adhering to legal requirements for ensuring safety and efficiency. The installation technique typically involves securing the stairlift track directly to the stairs, not impacting the building’s core structure. However, if your plans include the construction of a platform lift, be prepared to navigate the planning application process. It is also crucial to adhere to lifting equipment regulations for safety and compliance.
Special Considerations For Grade-Listed Properties
When dealing with properties of historical significance, such as those with a grade listing, a different set of considerations comes into play. These buildings are protected due to their historical and aesthetic value, necessitating a more cautious modification approach. Compliance with the Approved Document M - Volume 2 for accessibility guidelines is also crucial. If you’re contemplating adding a stairlift to such a property, securing Listed Building Consent from your local authority is necessary. This step is crucial for any modification deemed a “material change.” Interestingly, stairlifts and elevators are not uncommon in many grade-listed buildings, including notable historical sites like churches and museums, provided that the minimum stair width, such as 750mm or 850mm, is maintained for safe operation. Early consultation with the relevant authorities is key to ensuring compliance and preserving the property’s heritage.
Compliance With Building Specifications And Regulations
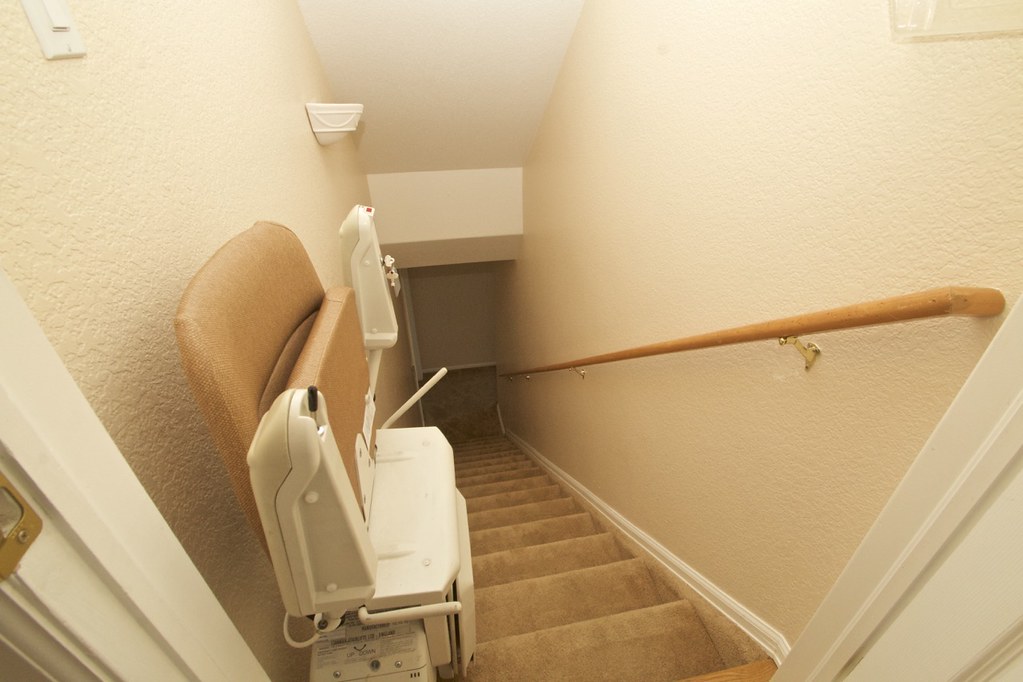
For those involved in new construction or renovations, it’s important to be aware of the Building Regulations 2015, specifically Part M, which focuses on access to and use of buildings. These regulations have implications for stairlift installations, particularly in new builds. For instance, it is mandated that stairs in newly built homes have a minimum width of 850mm to facilitate future stairlift installations, ensuring accessibility for disabled people. Adhering to these specifications not only ensures compliance but also enhances the accessibility and versatility of the building for years to come. Additionally, conformity marking is crucial for ensuring that stairlifts meet established safety standards and regulations before being marketed or installed.
ArtisanGroup via Openverse
Safety Considerations
Safety considerations are paramount when installing and operating stair lifts. The stair lift industry is regulated by various standards, including EN 81-40:2020, which outlines the safety requirements for the construction and installation of stair lifts and inclined lifting platforms. Stair lift owners and users must be aware of the safety features and emergency procedures in case of a power outage or equipment failure. Regular maintenance and inspection of stair lifts are crucial to ensure they operate safely and efficiently. Professional installation ensures that stair lifts are installed correctly, and routine maintenance can help identify potential issues before they become major problems. The cost implications of non-compliance with safety regulations can be significant, highlighting the importance of prioritizing user safety. By adhering to these safety standards, you can ensure that your stair lift operates reliably and provides a safe means of mobility for those who need it.
Fire and Evacuation
In the event of a fire, stair lifts can pose a significant risk to users, particularly those with limited mobility. The UK stairlift regulations require that stair lifts be designed and installed with fire safety in mind, including the provision of emergency stop buttons and safety sensors. Building owners and managers must ensure that stair lifts are properly maintained and inspected to prevent accidents and injuries. The regulations also mandate that stair lifts be equipped with battery backup systems to ensure continued operation in the event of a power outage. Fire safety is a critical consideration in the design and installation of stair lifts, and building owners and managers must take steps to ensure that users can evacuate safely in an emergency. By implementing these safety measures, you can protect the well-being of stair lift users and ensure compliance with fire safety regulations.
Stair Lift Design
Stair lift design is critical to ensuring user safety and accessibility. The UK stairlift regulations provide detailed guidance on the design requirements for stair lifts, including the provision of safety features such as safety sensors, seat belts, and emergency stop buttons. Stair lift manufacturers must design and test their products to ensure compliance with the regulations, and installers must ensure that stair lifts are installed correctly and safely. The regulations also mandate that stair lifts be equipped with features such as battery backup systems and emergency stop buttons to ensure continued operation in the event of a power outage. Professional installation and regular maintenance are essential to ensuring that stair lifts operate safely and efficiently, and that users can access buildings safely and easily. By following these design guidelines, you can ensure that your stair lift meets all necessary safety standards and provides a reliable means of mobility for those with impaired mobility.
What Steps Do You Follow When Seeking Permission To Add A Platform Lift To A Property?
When considering the addition of a platform lift to a property, it's important to follow a structured approach to ensure compliance with relevant regulations and to secure the necessary permissions. Here are the key steps to follow:
Initial Assessment:
Assess the intended location for the platform lift, considering factors like space availability, structural implications, and the lift’s impact on the building’s aesthetics and function. Ensure a thorough examination is conducted to comply with safety regulations and maintain the reliability of the lift.
Determine the type of platform lift that best suits your needs, whether for residential or commercial use, and consider the specific requirements for passenger lifts, including safety regulations and technical standards.
Consultation With A Professional:
- Engage with an architect, surveyor, or lift installation expert. These professionals can provide valuable insights into the feasibility of the installation and any potential challenges.
- They can also help create the detailed plans and drawings needed for the application process.
Understanding Local Regulations:
- Research local building codes and regulations related to platform lifts. This could vary depending on the location and type of building.
- Additional restrictions and requirements might apply if the property is listed or in a conservation area.
Application For Planning Permission:
- Submit a planning application to your local authority if required. This typically includes detailed plans, elevations, and possibly a heritage impact statement for listed buildings or conservation areas.
- Ensure that your application addresses all relevant aspects, such as aesthetics, environmental impact, and adherence to local planning policies.
Listed Building Consent (if applicable):
- For grade-listed properties, apply for Listed Building Consent and planning permission.
- This process involves demonstrating how the lift installation will preserve or enhance the building's character.
Community Engagement:
- In some cases, discussing your plans with neighbors or the local community may be beneficial, particularly if the installation could impact them.
Building Regulation Compliance:
Ensure the installation complies with Building Regulations, focusing on safety, accessibility, and structural integrity. Adhering to work equipment regulations is crucial to ensure the safety and proper maintenance of the equipment used.
Apply for building control approval, which may involve inspections during and after the installation, in accordance with the Health and Safety at Work Act to ensure safe working conditions and compliance with legal responsibilities.
Finalizing Installation:
- Once permissions are granted, work with a certified installer for the lift. Ensure that they understand and comply with all permissions stipulations.
- Have the final installation inspected and approved by the relevant authorities or building control.
Post-Installation Documentation:
- Keep all documentation related to the installation and permissions for future reference, especially important for property resale or further modifications.
By meticulously following these steps, you can effectively navigate the process of adding a platform lift to your property, ensuring legal compliance and optimal integration of the new feature into your property.
How Can Property Owners Comply With Regulations When Installing Stairlifts In Newly Built Homes?
Property owners can ensure compliance with regulations when installing stairlifts in newly built homes by following these steps:
Understand The Building Regulations:
- Familiarize yourself with the Building Regulations, specifically Part M, which covers access to and use of buildings. These regulations include stair dimensions guidelines, ensuring future stairlift installation adaptability.
Consult With Professionals:
- Engage with an architect or a building surveyor, especially one experienced in accessibility features, to ensure the stairlift installation aligns with current building regulations.
- Consider also consulting a stairlift installation specialist who can advise on the most suitable types of stairlifts for your property's design.
Ensure Adequate Stair Dimensions:
- Verify that the stairs in your newly built home have a minimum width of 850mm, as mandated by the Building Regulations for accommodating a stairlift.
- Ensure that other aspects of the stair design, such as headroom and landing spaces, are also suitable for a stairlift.
Planning Permission:
- While stairlifts typically don't require planning permission, it's prudent to double-check with your local planning authority, especially if your home has specific architectural or aesthetic considerations.
Compliance With Safety Standards:
- Ensure the stairlift meets relevant safety standards and requirements. This can involve checking the product's compliance with British or European safety standards.
- Consider additional safety features like battery backup, safety sensors, and easy-to-use controls.
Professional Installation:
- Use a certified and reputable stairlift installation company. Professional installation ensures that the stairlift is fitted correctly and safely.
- Ensure the installation includes a thorough testing phase to confirm the stairlift operates reliably and safely.
Building Control Notification:
- Notify your local building control department about the installation, even if the stairlift doesn't require specific permission. This step ensures everything is documented and officially approved.
Maintenance And Aftercare:
Plan for regular maintenance and servicing of the stairlift to ensure it remains safe and operational. Stairlifts require routine maintenance to ensure safety and functionality. This is often a warranty requirement and can be arranged through the installation company, emphasizing the importance of maintenance for the safety of building occupants.
Document Everything:
- Keep a record of all communications, consultations, and approvals. This documentation can be crucial for future reference, especially if you sell the property or need to verify compliance.
By carefully adhering to these steps, property owners can confidently install stairlifts in their new homes, ensuring they meet all necessary regulations and provide a safe, accessible environment.
How To Obtain Listed Building Consent For Installing A Stairlift
Obtaining Listed Building Consent for installing a stairlift in a grade-listed property involves a specific process, which is crucial for ensuring that the historic character of the building is preserved while making necessary modifications for accessibility. Here's a step-by-step guide:
Preliminary Assessment:
Assess the necessity of the stairlift in the context of the building’s historical significance. BS 9991 specifically addresses fire safety standards for residential buildings, emphasizing the importance of proper design and management to protect inhabitants during emergencies. Consider how the installation will impact the building’s character and fabric, while also adhering to regulations for lifting equipment.
Professional Consultation:
- Consult with an architect or a conservation specialist experienced in working with listed buildings. Their expertise is vital in designing an installation that minimizes impact on the building's historic features.
- A structural engineer may also be needed to assess the feasibility of installation without harming the building's integrity.
Detailed Proposal Development:
- Develop a detailed proposal that includes plans, drawings, and a thorough work description. This should outline how the stairlift will be installed, the type, and any required alterations.
- The proposal should demonstrate sensitivity to the building's historic elements, using reversible or non-invasive installation methods where possible.
Pre-Application Advice:
- Seek pre-application advice from your local planning authority's conservation officer. This step can provide valuable insights and increase the likelihood of approval.
Application For Listed Building Consent:
- Submit the application for Listed Building Consent to your local planning authority. This should include your detailed proposal, relevant historical information about the building, and your input from professionals.
- The application may also require an impact assessment, showing how the proposed changes affect the building's historical and architectural significance.
Public Consultation Period:
- Once submitted, your application will usually be subject to a public consultation period. Neighbors and local heritage groups may be allowed to comment.
Decision Process:
- The local planning authority will decide based on the proposed work's impact on the listed building's character and appearance. This process can take several weeks or months, depending on the complexity of the proposal and the responses received during the public consultation.
Compliance With Conditions:
- If consent is granted, it may come with conditions that must be met. Ensure that all work is carried out by these conditions.
Building Regulations Approval:
- Apart from Listed Building Consent, you may also need to comply with Building Regulations, particularly for safety and accessibility. This is a separate process and should be applied concurrently.
Professional Installation And Documentation:
- Have the stairlift installed by a qualified professional. Retain all documentation, including the Listed Building Consent, and details of the work carried out, for future reference.
Remember, carrying out unauthorized works to a listed building is a criminal offense, so it's crucial to obtain all necessary permissions before installing a stairlift.
In conclusion, navigating the process of installing a stairlift, especially in grade-listed properties, is a journey through a labyrinth of regulations and permissions. But remember, each step you take is a stride towards enhancing accessibility and comfort in your home. The key is to approach this process methodically:
- Start with a thorough assessment.
- Engage with the right professionals.
- Respect the historical significance of your property if it's listed.
While it's true that navigating planning permissions and building regulations can be complex, it's a pathway paved with the reward of improved mobility and independence. The risks of bypassing these regulations are significant, not just legally but also regarding safety and property integrity. By being well-informed and proactive, you're complying with the law and ensuring that your home adapts to your needs while preserving its character. So, take heart: armed with the right information and expert guidance, you can make informed decisions that will enrich your living environment and quality of life.
- GOV.UK – Disabled Facilities Grants – Information on grants that help fund the cost of installing stair lifts and other home adaptations.
- Age UK – Home Adaptations – A comprehensive guide to home adaptations for older people, including stair lifts.
- Stairlift Regulations & Standards – British Healthcare Trades Association – Guidance on UK stairlift regulations and safety standards provided by the BHTA.
- Home Improvement Agencies – Foundations – Offers advice on funding and installing home adaptations like stair lifts across the UK.
- NHS – Equipment and Adaptations – NHS advice on accessing equipment and home adaptations to support independent living.
Keep reading
Best Best Mobility Scooter Uk
Browse top-rated UK mobility scooters from leading brands, discovering essential features that guarantee comfort and independence for your lifestyle.
Wheelchair Blankets Uk - An Expert Guide
Keep your wheelchair adventures cozy and dry with our expert guide to the best weatherproof blankets available in Britain.

Waterproof Capes For Mobility Scooters - An Expert Guide
Get expert tips on choosing the perfect waterproof cape for your mobility scooter, from essential features to safety considerations.
Need personal guidance?
Talk to an advisor
Our care experts are here to help you make the right choice — for free.